Peak Builders
Home Contractors in Denver, CO
HOME CONTRACTORS · DENVER · SINCE 1999

Home Contractors in Denver, CO

Licensed Colorado general contractor. 500+ remodels. 5.0★ rating. BBB A+.

LICENSED · BONDED · INSURED COLORADO GC

Denver Remodeling Done Right

Google Reviews 5.0★
★★★★★
5.0★ Google
BBB A+ Rating
BBB A+ Accredited
Licensed Colorado General Contractor
Licensed CO GC
Yelp 5 Star
★★★★★
Yelp 5 Star

Denver's housing stock is unlike anywhere else in the country — 1920s bungalows in Wash Park, 1950s ranches in Park Hill, 1970s split-levels in Arvada, and new construction in Highlands Ranch. Each era has its own quirks, and the best Denver contractors have spent years learning them: altitude-adjusted HVAC specs, Denver's historic preservation overlay process, the 38-zone code, and what the city's permit office actually requires at each inspection stage.

Peak Builders is a licensed Colorado General Contractor based in Denver. Here's what sets a quality Denver contractor apart.

Licensed and Insured

Colorado requires a General Contractor license for residential construction work involving multiple trades. All our electrical, plumbing, and HVAC subcontractors hold active Denver licenses. Every project operates with pulled permits and passes city inspections before final close-out.

Denver-Specific Knowledge That Matters

Historic overlay districts. Wash Park, Country Club, Capitol Hill, and parts of Cherry Creek have LPC (Landmark Preservation Commission) review for exterior changes. We manage the submittal, the review process, and any required design modifications. This adds time but is very manageable with the right documentation.

Altitude and HVAC. Denver sits at 5,280 feet. HVAC systems sized and installed for sea level don't perform correctly here. Every mechanical we install is altitude-adjusted, properly certified, and passes Denver's required mechanical inspections.

Bungalow construction realities. Pre-1940 Wash Park, Baker, and Highland homes have plaster walls, knob-and-tube wiring, galvanized pipes, and 60-amp electrical service. A kitchen or bath remodel in these homes often includes electrical rewire and re-pipe. We identify this before finalizing scope so it's not a surprise.

The permit process. Denver's building department requires inspections at multiple stages for any structural, electrical, plumbing, or HVAC work. We manage all of this — permit applications, scheduling inspections, and maintaining compliant documentation throughout the project.

Scopes We Handle

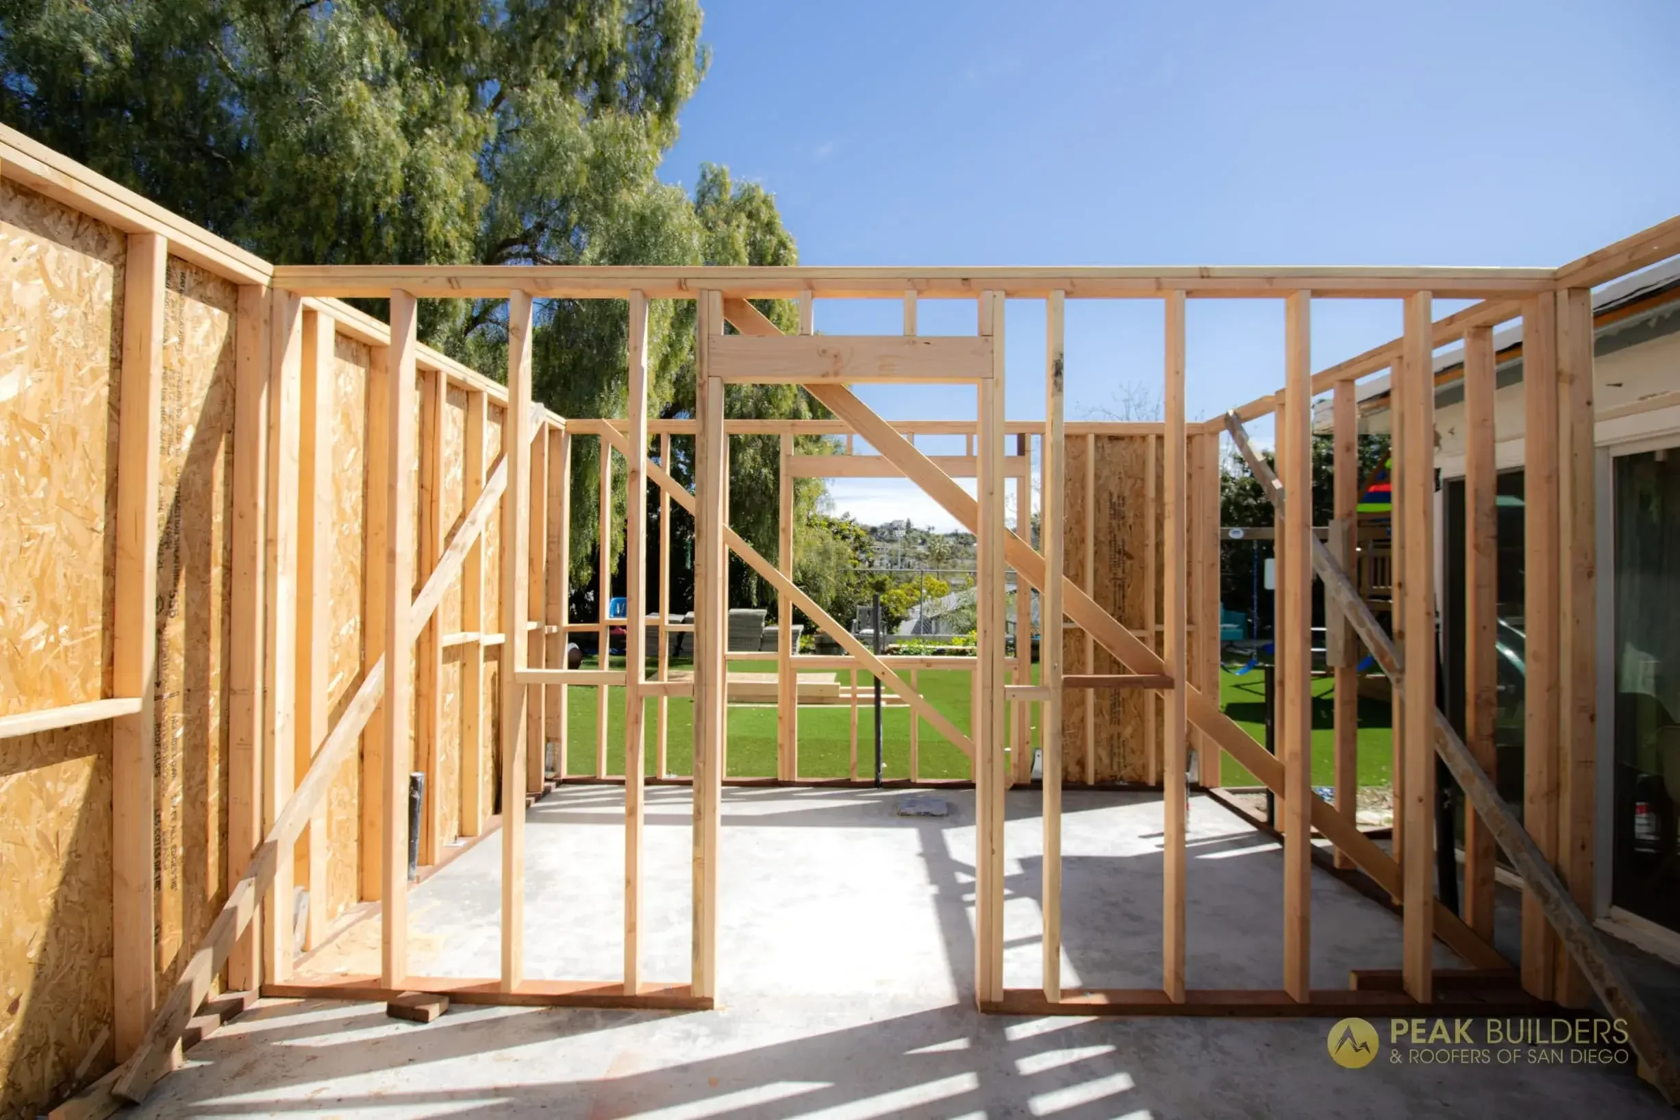
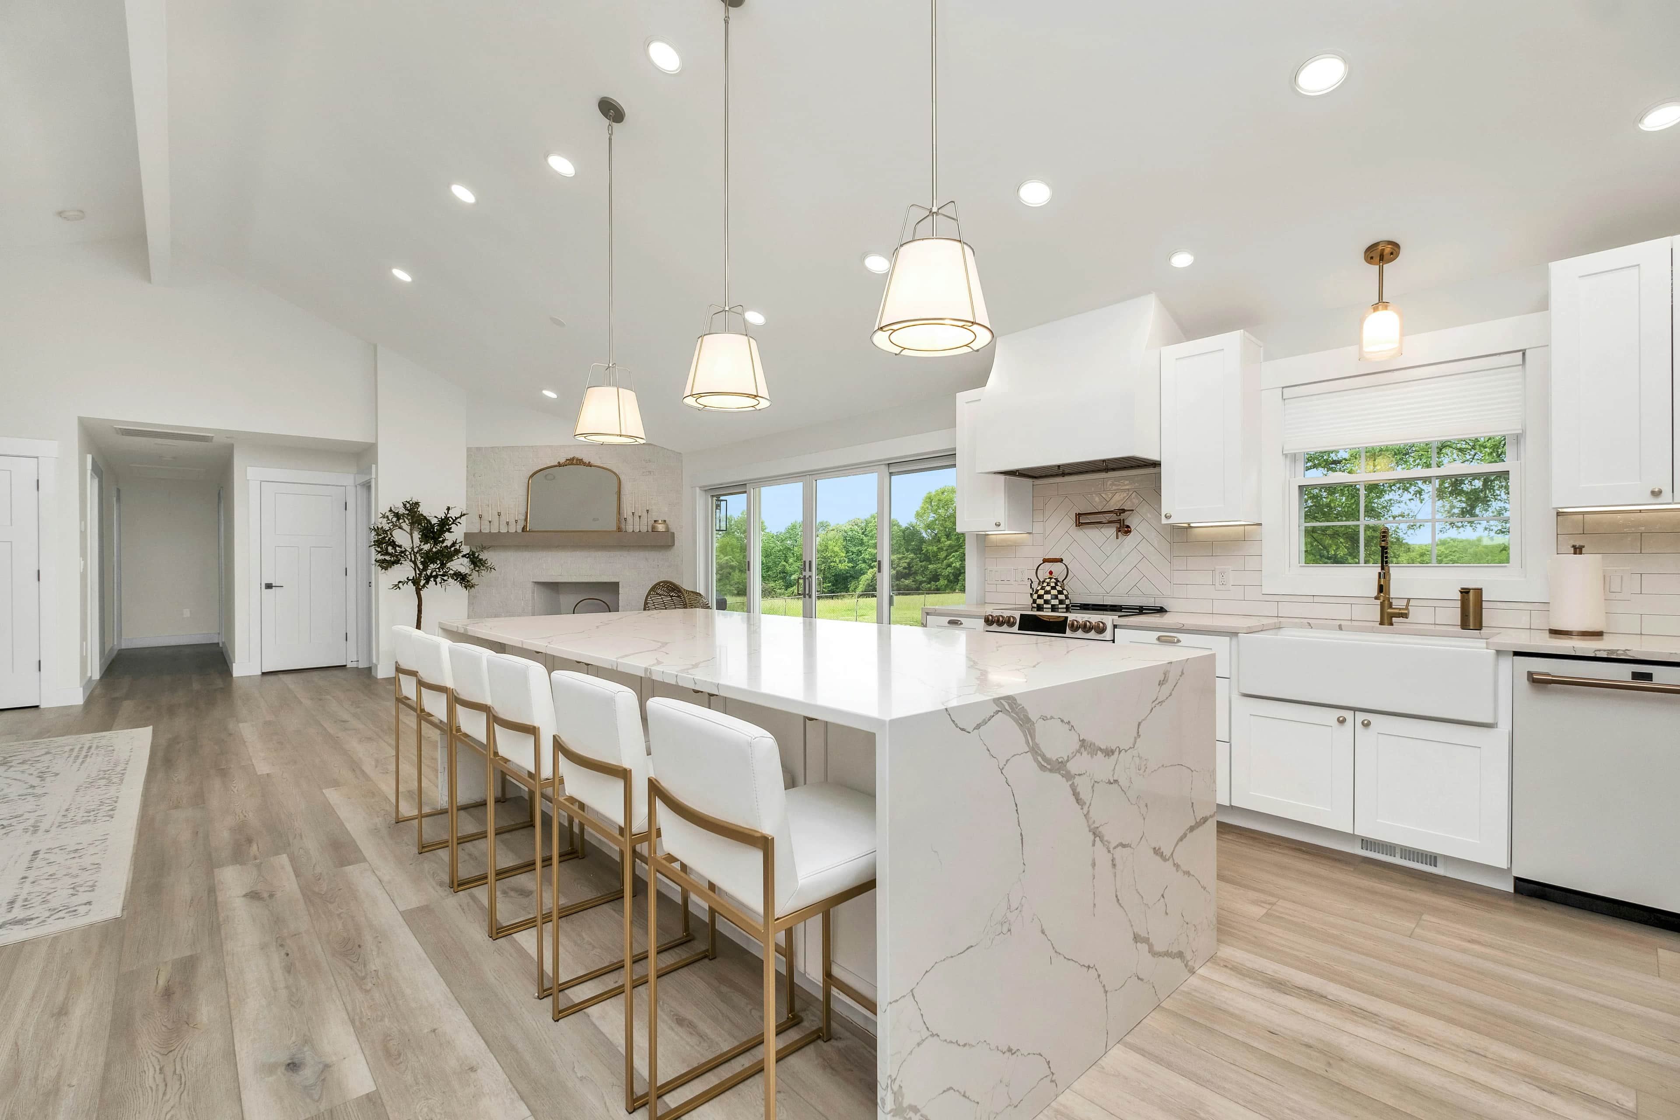
Kitchen remodels, bathroom remodels, basement finishing, home additions, pop-top second stories, ADU construction, outdoor kitchens, and whole-home renovations. We don't subcontract project management — you work with one project manager from consultation through final inspection.

Getting Started

Call (720) 605-7785 or book a free consultation online.

Ready to get started? Free on-site consultation.

DENVER CUSTOMER REVIEWS

Real Denver homeowners. Real remodels.

5.0★ across 111 verified Google reviews. Below are 6 recent examples.

SC

Sarah Chen

Peak did our Wash Park kitchen — wall-out, new island, full cabinetry replacement. Came in on budget, on schedule, and the PM was accessible every single day. First contractor I've worked with who didn't surprise me at invoice time.

Kitchen Remodel · Wash Park

BA

Brian Alvarez

Finished our 1,100 sq ft basement — legal bedroom, full bath, kitchenette, theater. Peak handled permits end to end, crew was punctual, quality is top-tier. Resale appraisal jumped $75k after.

Basement Finishing · Highlands Ranch

MS

Meredith Stone

Added a 900 sq ft second story to our Park Hill ranch. 5-month project, lived in the house the whole time. Peak's project management is what made that possible — phased scheduling, dust control, daily cleanup.

Pop-Top Addition · Park Hill

DP

David Park

Primary suite bath — full tear-to-studs, steam shower, double vanity, heated floors. Details are exceptional; the designer caught things we hadn't thought about. Would absolutely hire again for our next project.

Primary Bath · Cherry Creek

JL

Jennifer Lindeman

Built a detached ADU in our backyard as a rental. Peak handled Denver zoning, permits, the whole deal. Tenanted within 60 days of final inspection. Rent covers half our mortgage now.

ADU · Berkeley

TW

Tom Walsh

Full house remodel — 1920s Denver square, down to studs. 7 months. Peak kept us informed every week, every surprise was flagged before a change order was signed. Team I'd recommend without reservation.

Whole-Home Remodel · LoHi

Home Contractors in Denver — FAQ

A mid-range kitchen remodel in Denver generally runs 6 to 10 weeks from demo to final walkthrough, while a bathroom remodel is usually 3 to 5 weeks. Those timelines assume permits are pulled before work starts and that material selections are finalized early. Delays in choosing tile, cabinetry, or fixtures are the most common reason projects run long, so we encourage clients to lock in selections before the first hammer swings.

Yes, nearly all basement finishing projects and all home additions in Denver require a building permit through Denver Community Planning and Development. Structural work, electrical, plumbing, and mechanical changes each trigger their own inspections. We handle the permit applications on your behalf, and we never recommend skipping permits — unpermitted work can create serious problems when you sell or file an insurance claim.

Your HOA can require you to submit plans for approval and impose design standards, but it generally cannot override a valid City of Denver building permit once you meet its covenants. The practical step is to submit your project drawings to your HOA architectural review committee before we pull city permits, so both tracks move in parallel. We can prepare the documentation your HOA typically requests and flag any covenant restrictions that might affect your design.

A design-build firm handles architecture, design, and construction under one contract, which streamlines decisions and keeps accountability in one place. A spec builder constructs homes or units on speculation to sell later, with no client customization involved. We operate as a design-build remodeler, meaning we guide you from concept and drawings through finished construction rather than selling pre-built product.

We work with third-party financing partners that offer home improvement loans, and many Denver homeowners also use home equity lines of credit or FHA 203(k) rehab loans for larger projects. We can walk you through the options that typically fit projects of your scope during an initial consultation. We do not act as a lender, but we can provide the detailed cost estimates lenders require.

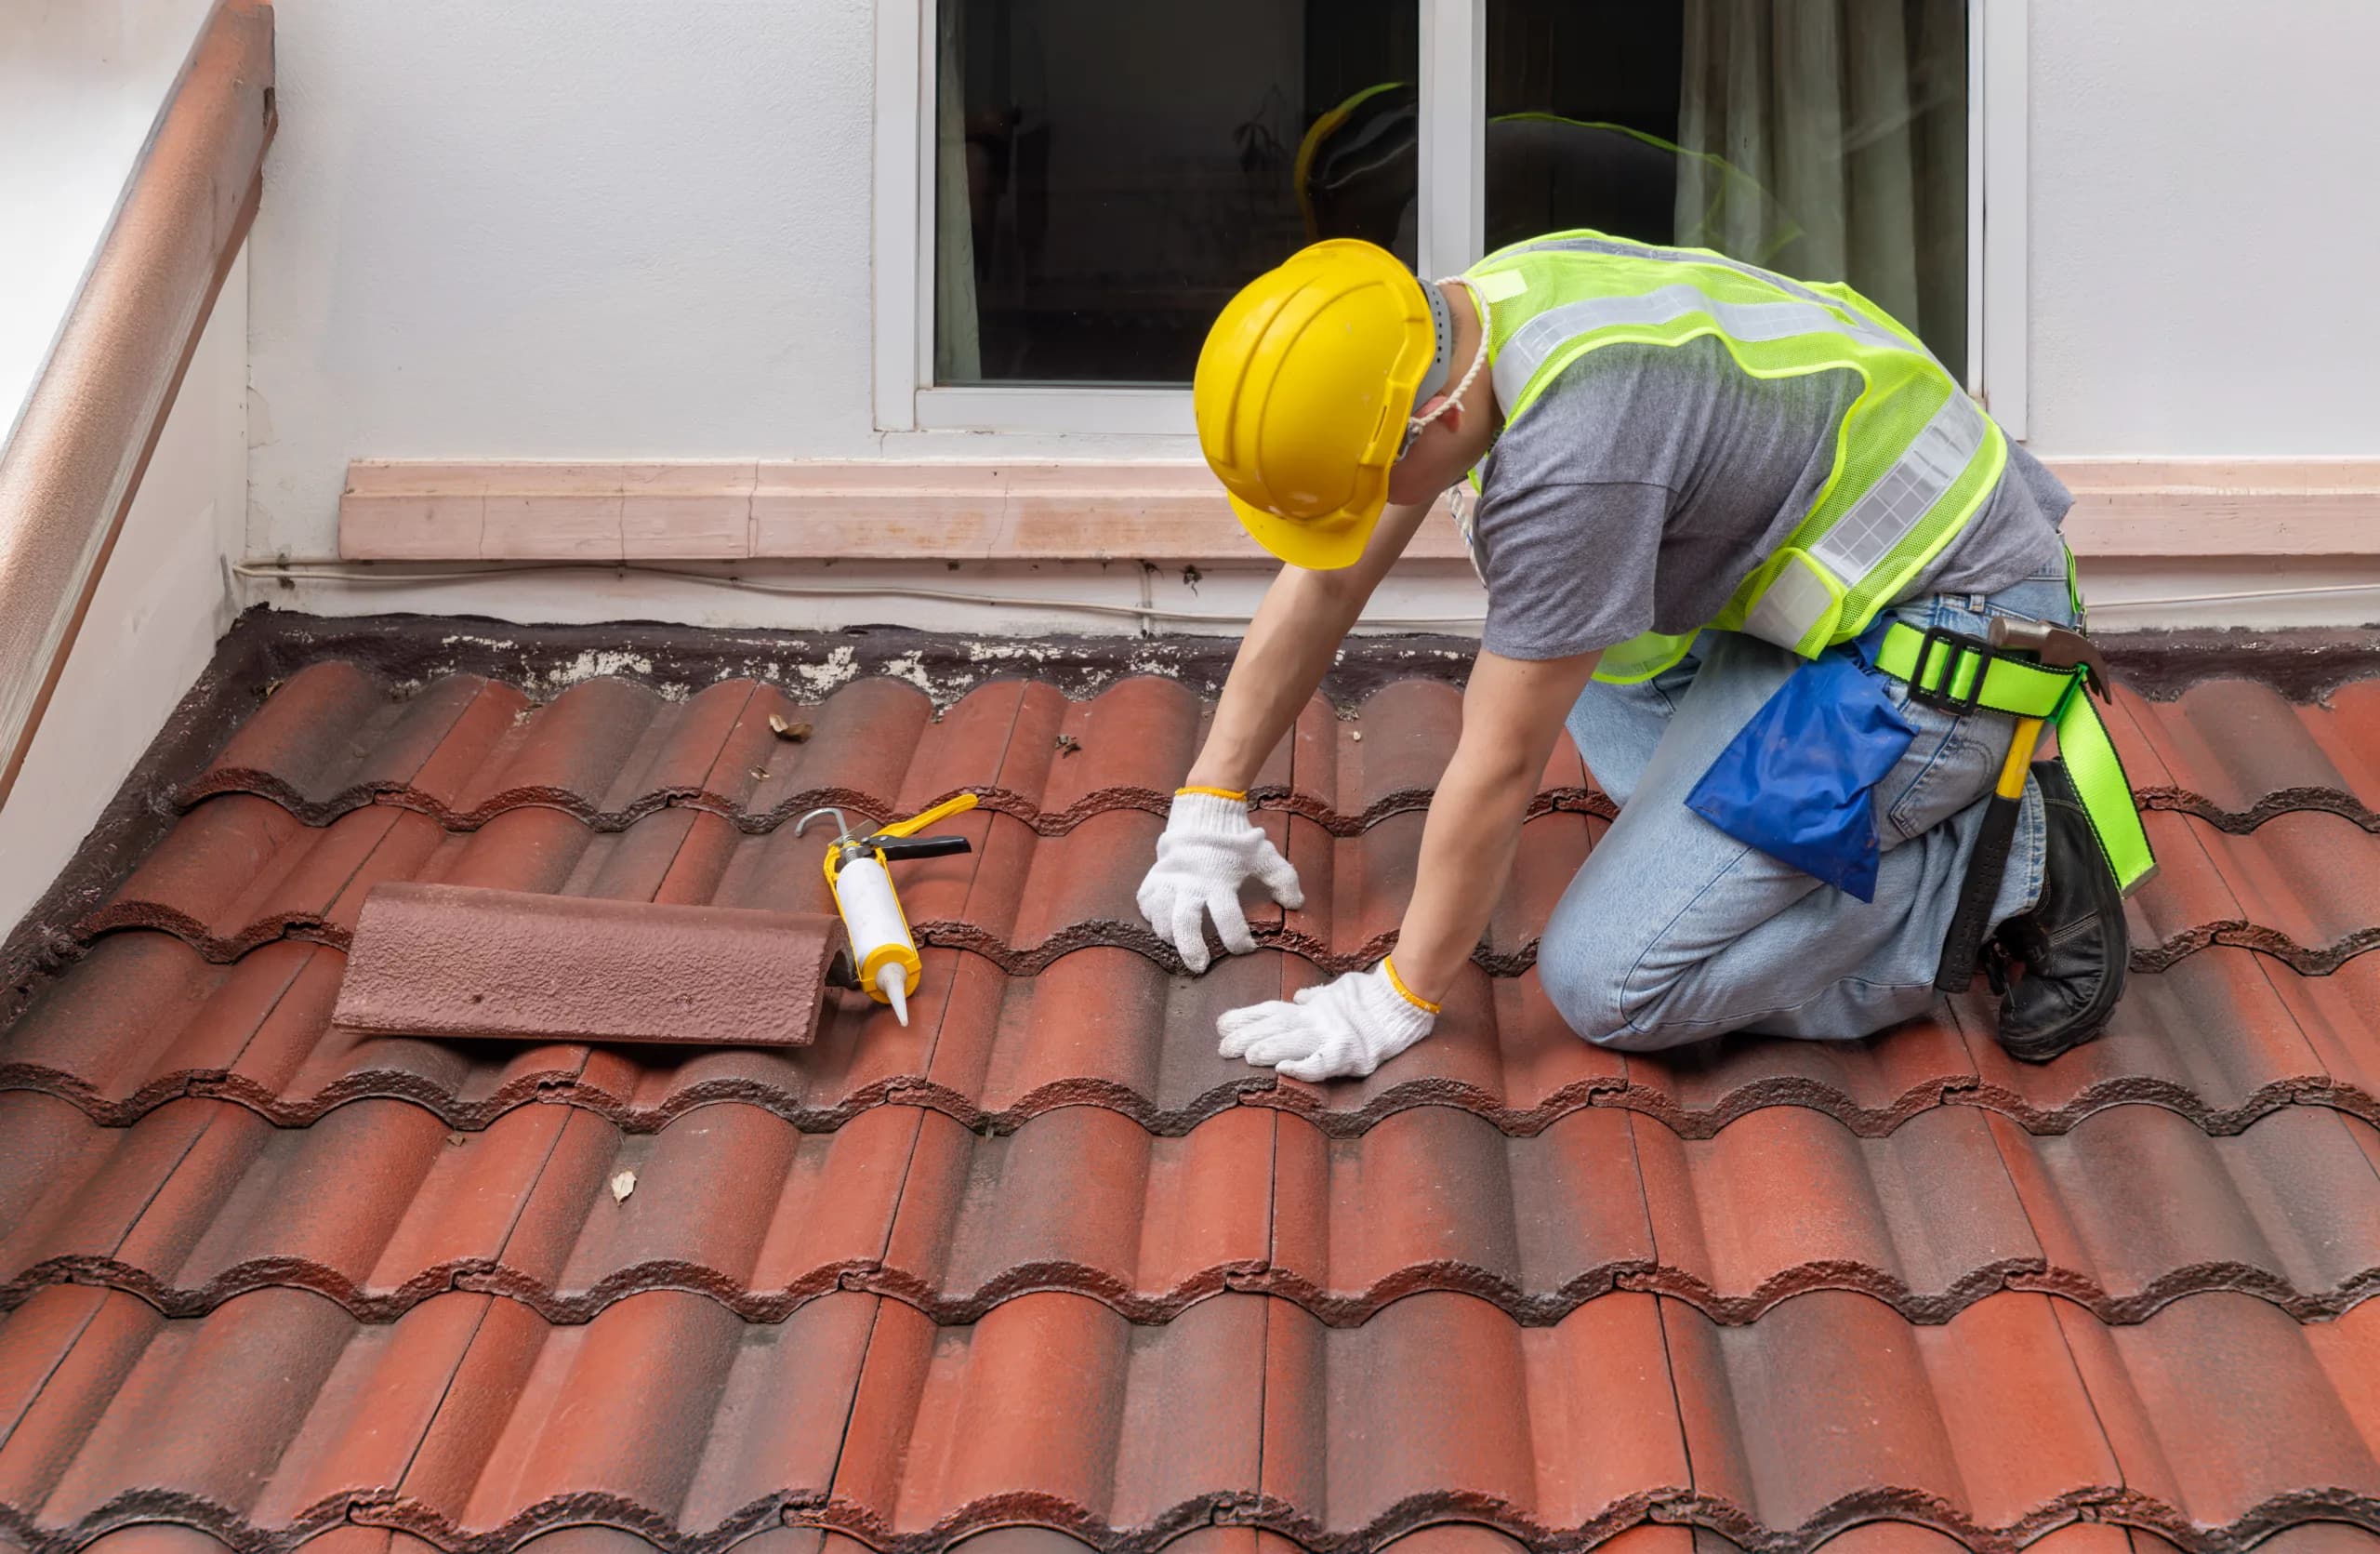
After a hail event, the first step is a professional roof inspection to document damage before you file a claim with your insurer. We can provide that inspection and a written damage report that matches the format adjusters expect. Once your claim is approved, we work directly with your insurance company to align our scope of work with the approved estimate, so there are no billing surprises on your end.

Waterproofing and basement finishing are separate scopes, and waterproofing should always come first. If your Denver basement shows any signs of moisture intrusion, efflorescence, or past flooding, we assess and address that before framing walls or installing flooring. Finishing over an unaddressed moisture problem is one of the most expensive mistakes homeowners make, so we treat it as a prerequisite rather than an upsell.

Denver has broadly legalized accessory dwelling units across most residential zones under its 2021 zoning updates, but rules on size, setbacks, height, and lot coverage still vary by zone district. A detached ADU on a standard Denver lot typically cannot exceed 35 percent of the main home's square footage or 1,000 square feet, whichever is less. We pull your specific zoning designation early in the design phase to confirm what is allowable before you invest in drawings.

Interior remodels — kitchens, bathrooms, basements — proceed without meaningful weather-related delays in winter. Exterior work like additions, roofing, and concrete flatwork is more sensitive to temperature and precipitation, though experienced Denver crews plan around forecast windows and use heating blankets for concrete pours. We schedule exterior phases to minimize cold-weather risk and build reasonable buffer into winter project timelines.

We provide a one-year workmanship warranty on all remodeling and construction work, covering defects in installation and labor. Manufacturer warranties on materials — cabinetry, windows, roofing systems, appliances — are separate and pass directly to you at project completion. If something fails within our warranty period, we schedule a correction visit promptly and at no charge to you.

Get in touch today.

Ready to start your home contractors in denver, co project?

Call +1-720-605-7785
LocationServing Denver Metro